

Let’s Plan Your
HOME ADDITION
Preliminary Phase
Every successful home addition begins with a clear, shared vision. During the Vision Discovery Meeting, we learn how you want the new space to look, feel, and function. We then translate that vision into a detailed CAD design, giving our estimating team the information needed to develop an exact investment price. At the Vision Alignment Meeting, we review the design together, confirm that every important detail reflects your goals, and make any needed adjustments before moving forward. By aligning the vision, design, and scope during this phase, we can provide a firm investment price that will not change unless you choose to change the approved design or scope.
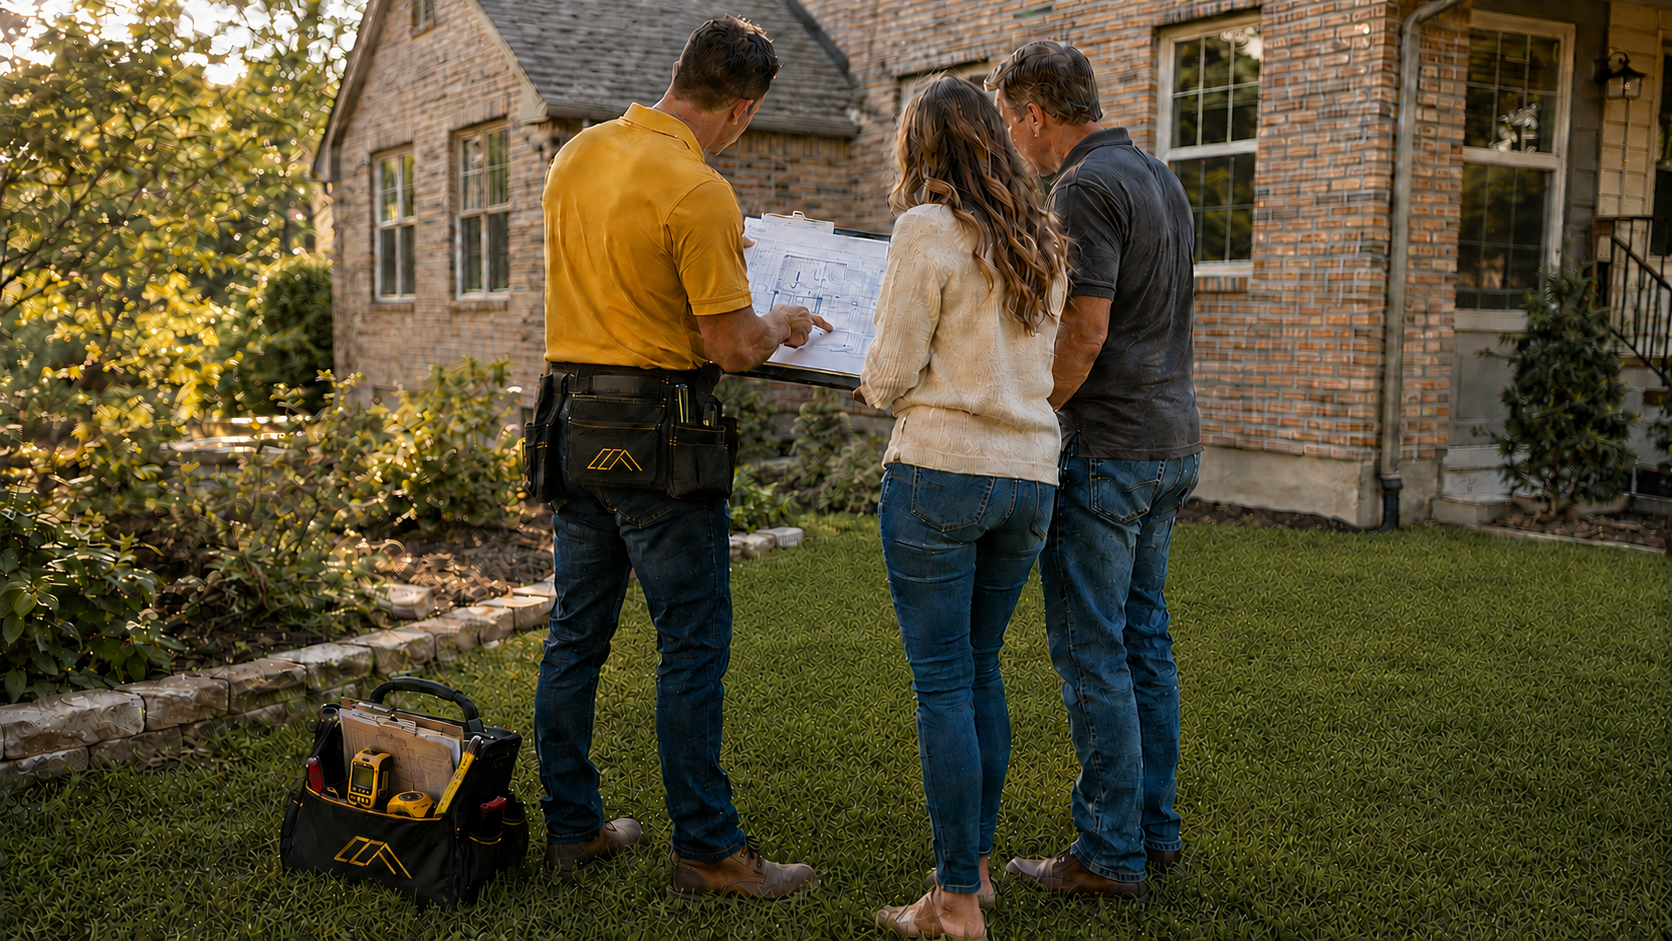
Vision Discovery Meeting
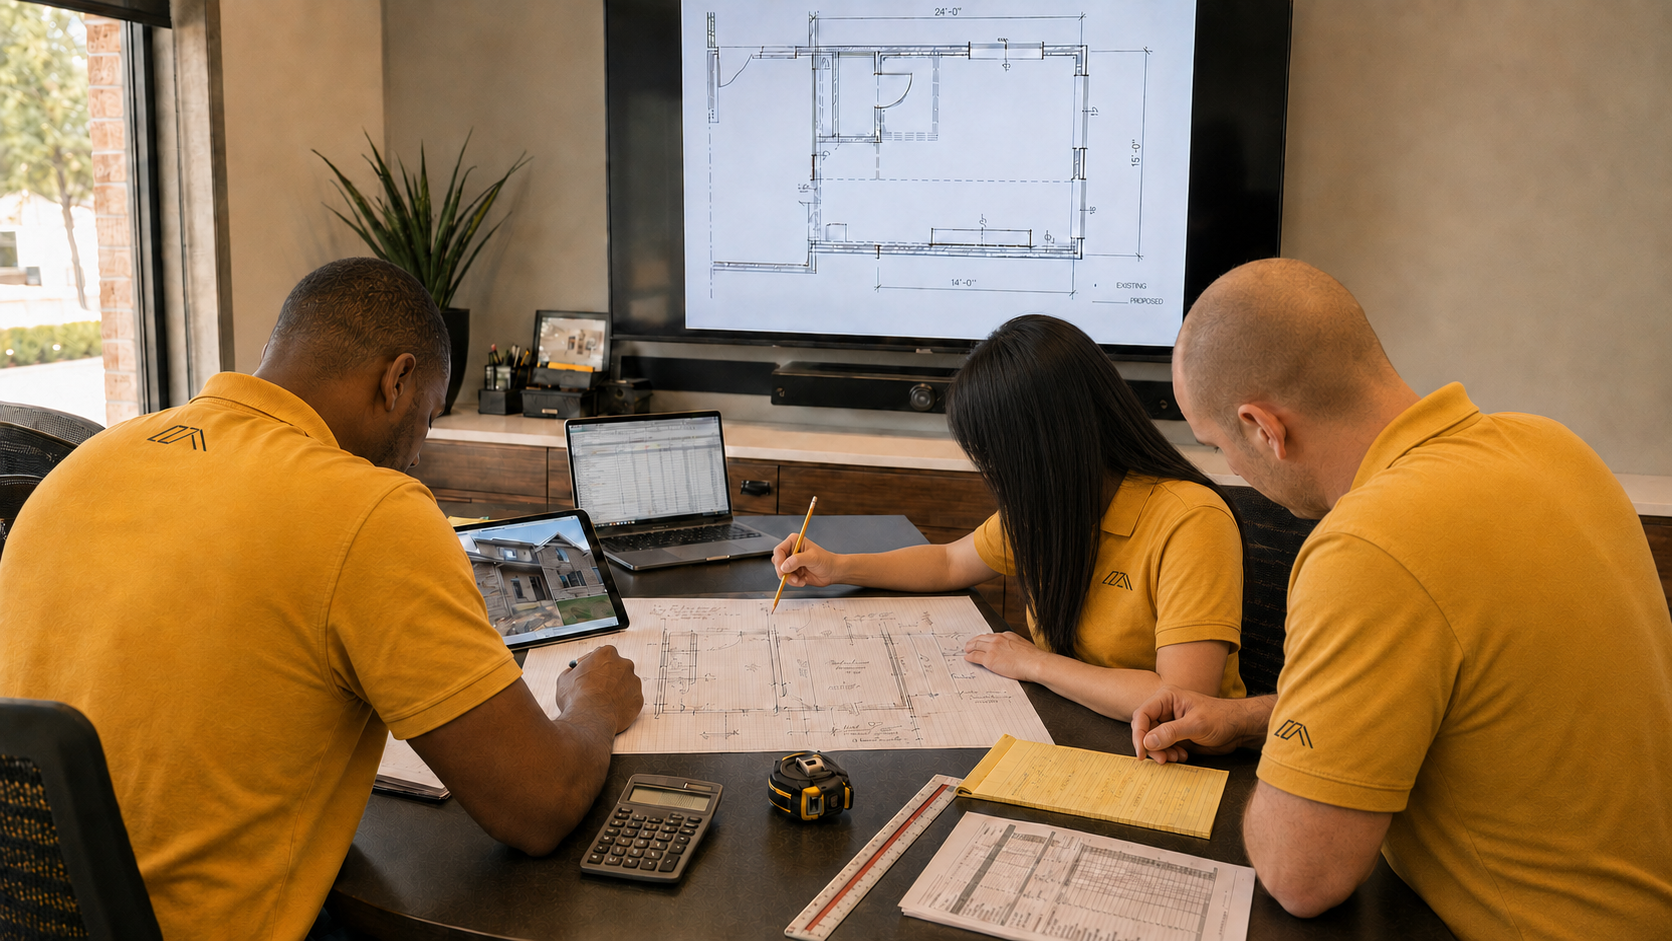
Estimating / Design
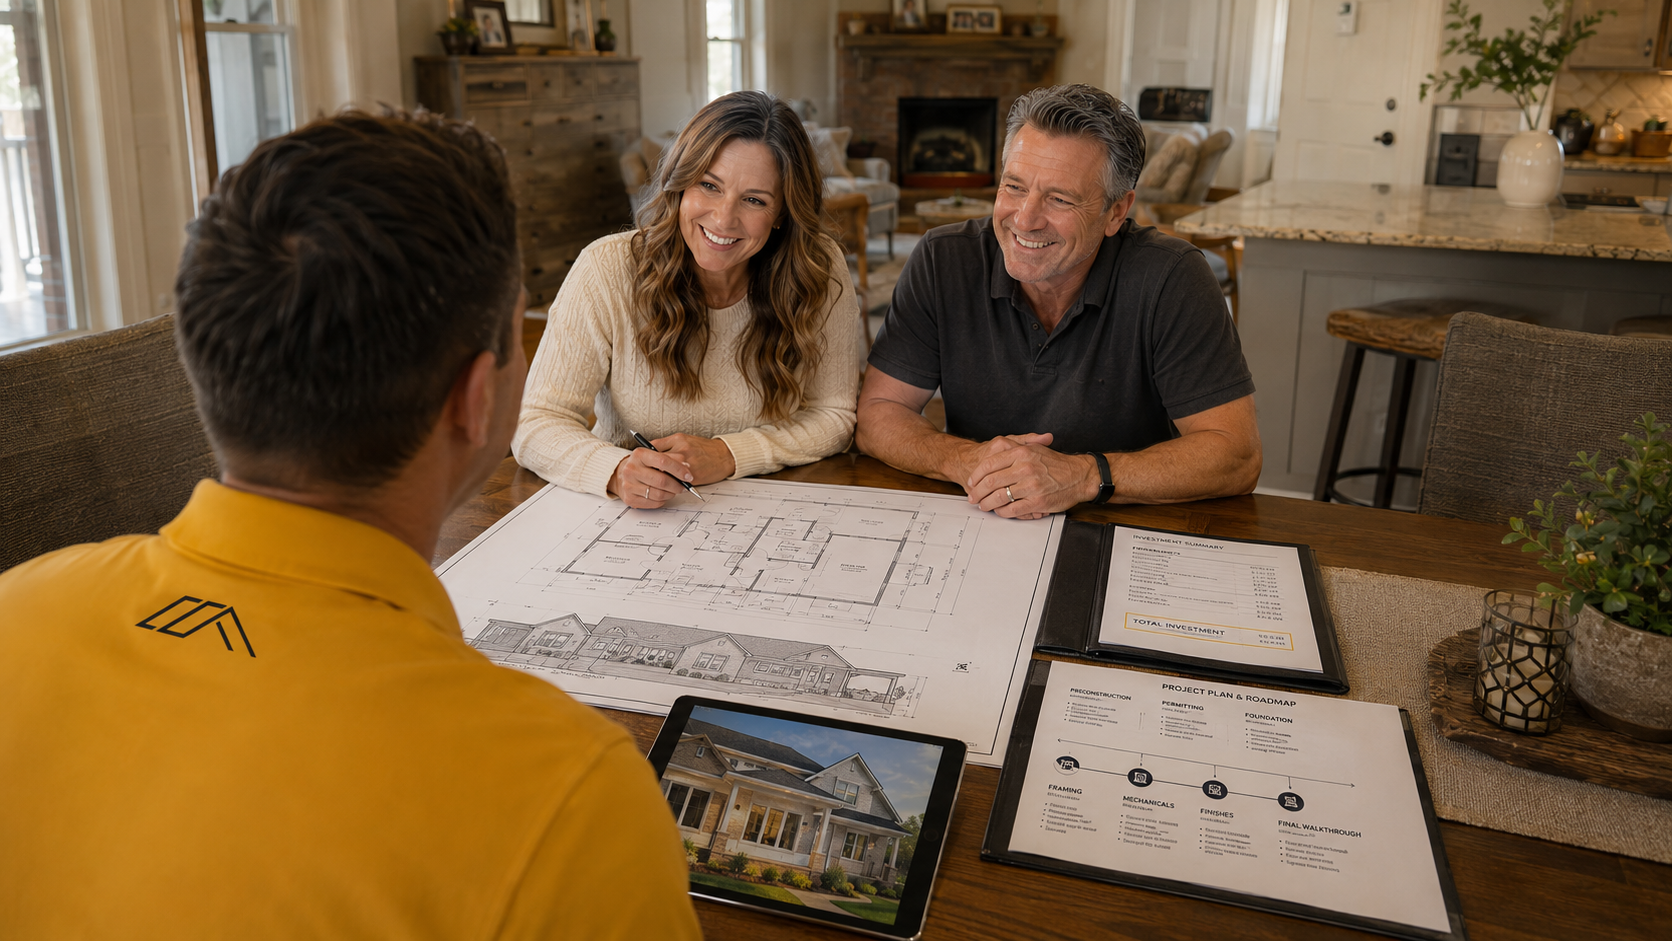
Vision Alignment Meeting
Preparing Every Detail Before Construction
Once the design, scope, and investment are approved, the preliminary phase continues behind the scenes. Our team prepares the required permit documents, coordinates HOA submissions when applicable, and contacts 811 to have underground utilities marked before excavation begins. We also guide you through important product selections—including windows, doors, roofing, siding, fixtures, flooring, and finishes—so materials can be ordered and construction can move forward with fewer delays. Completing these details early helps ensure your addition begins with the proper approvals, clear selections, and a fully developed plan.
Foundation Phase
The foundation supports every part of your addition, and the right type depends on your existing home, floor elevation, property grade, soil conditions, and plans for the new space. A concrete slab is often the most economical option when site conditions allow and a ground-level floor works with the existing home. A crawl space may be preferred when the addition needs to match a raised floor or provide accessible space for plumbing, electrical, and mechanical systems. A basement foundation requires more excavation, concrete, waterproofing, and structural work, but it can provide valuable finished living space or storage beneath the addition.
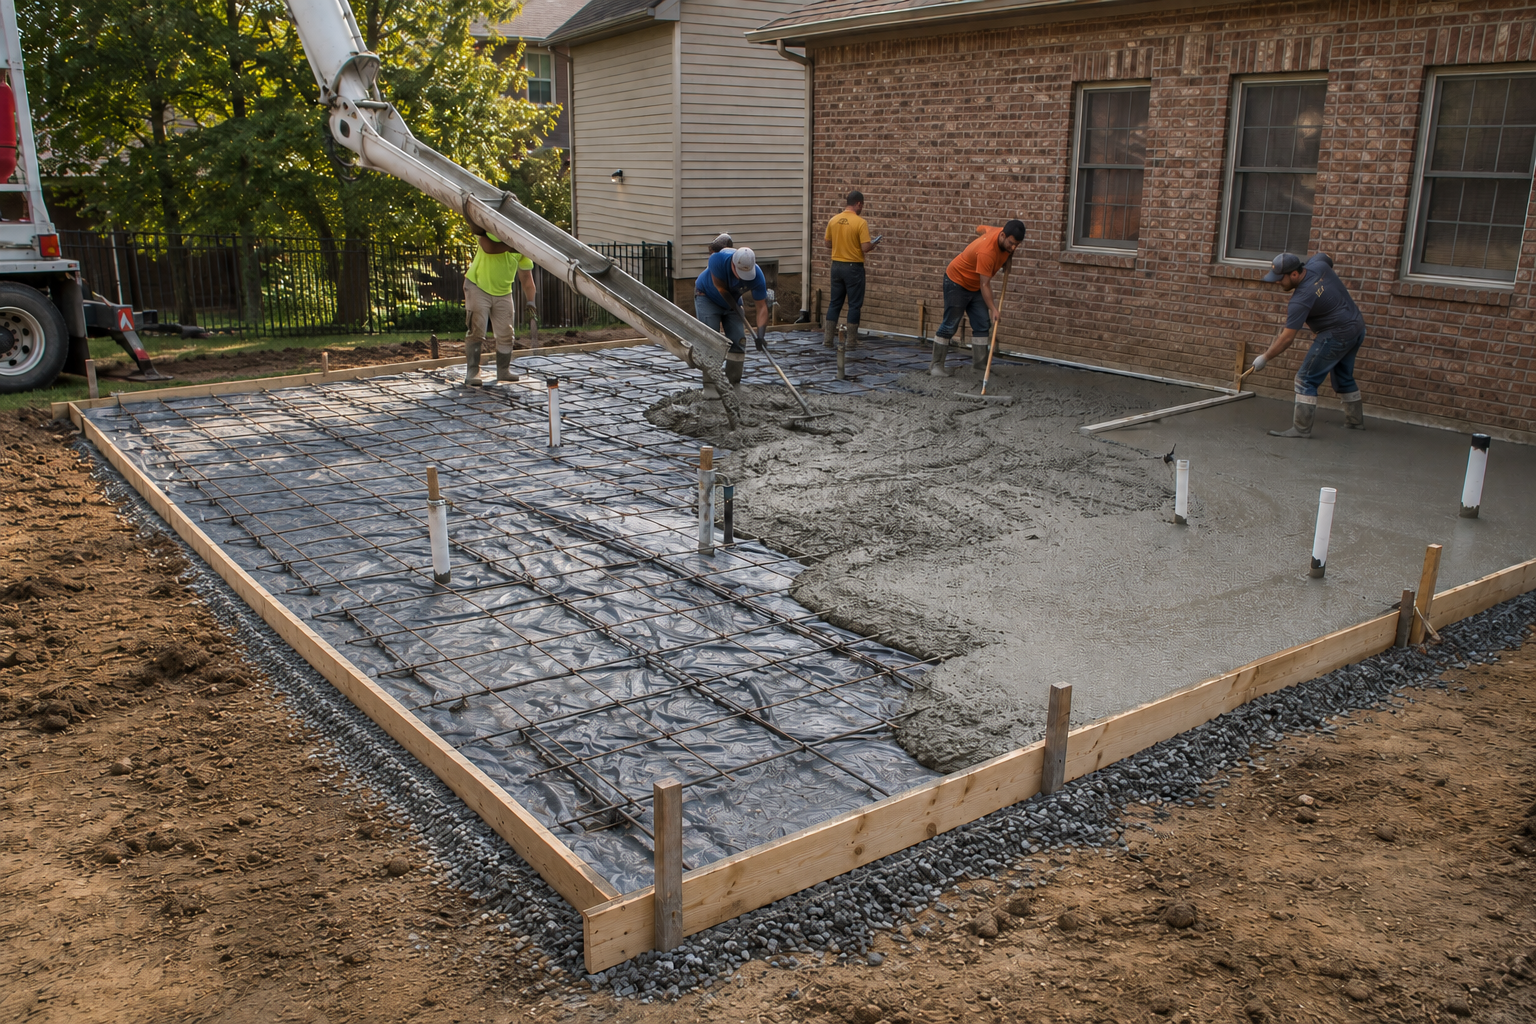
Slab Foundations
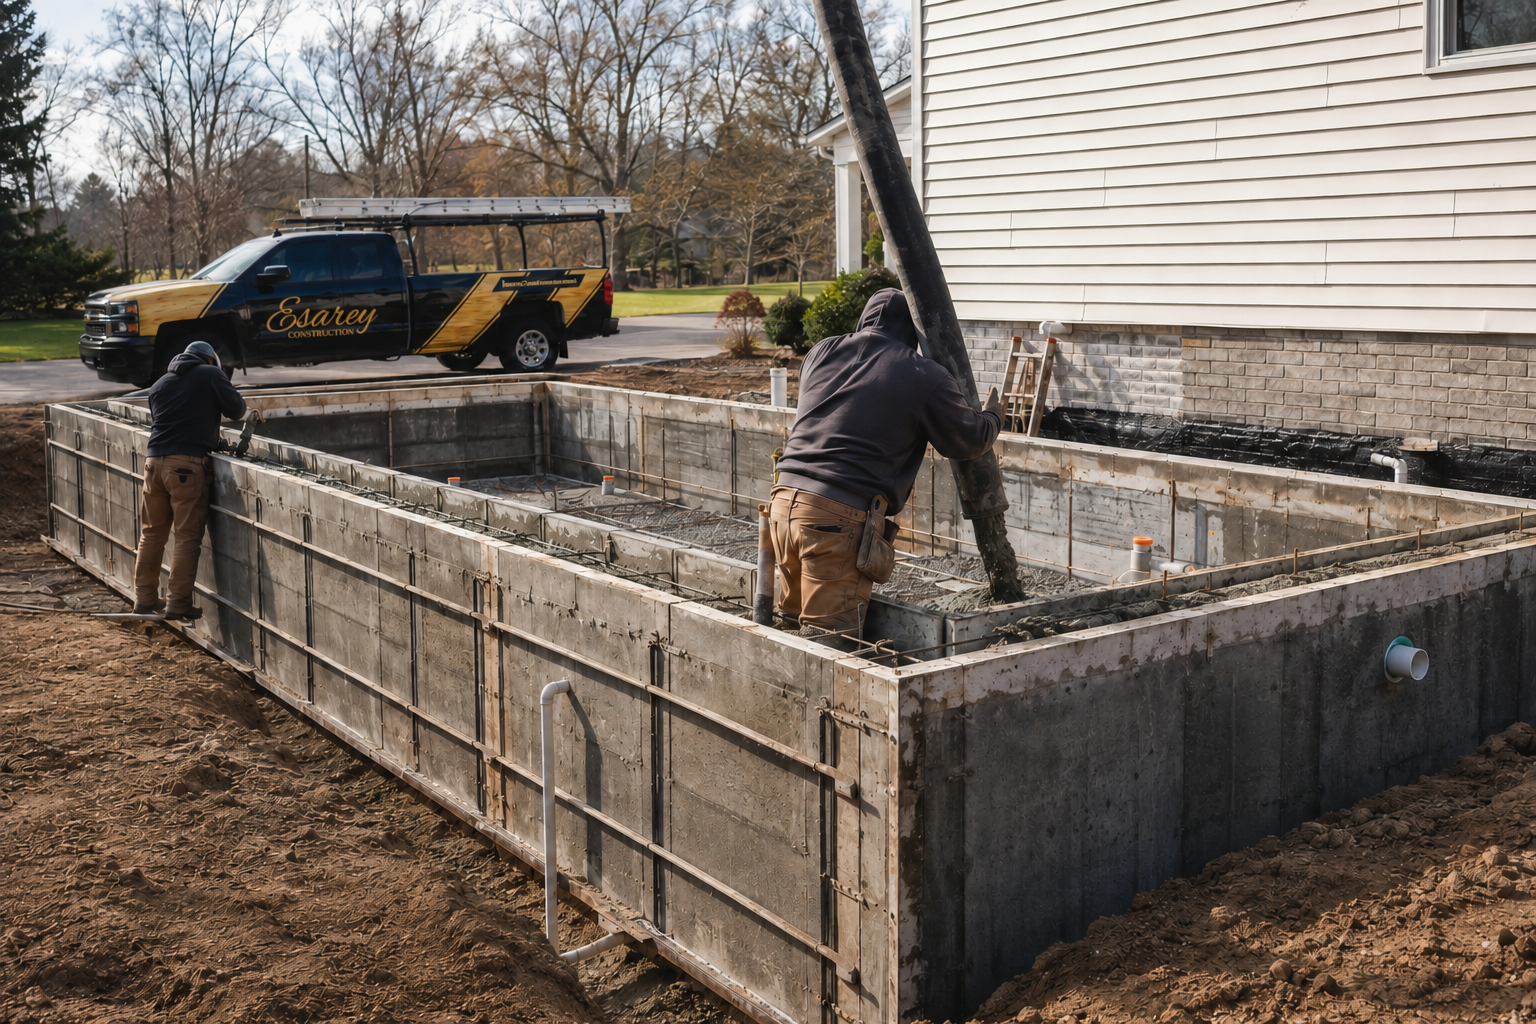
Crawl Space Foundations
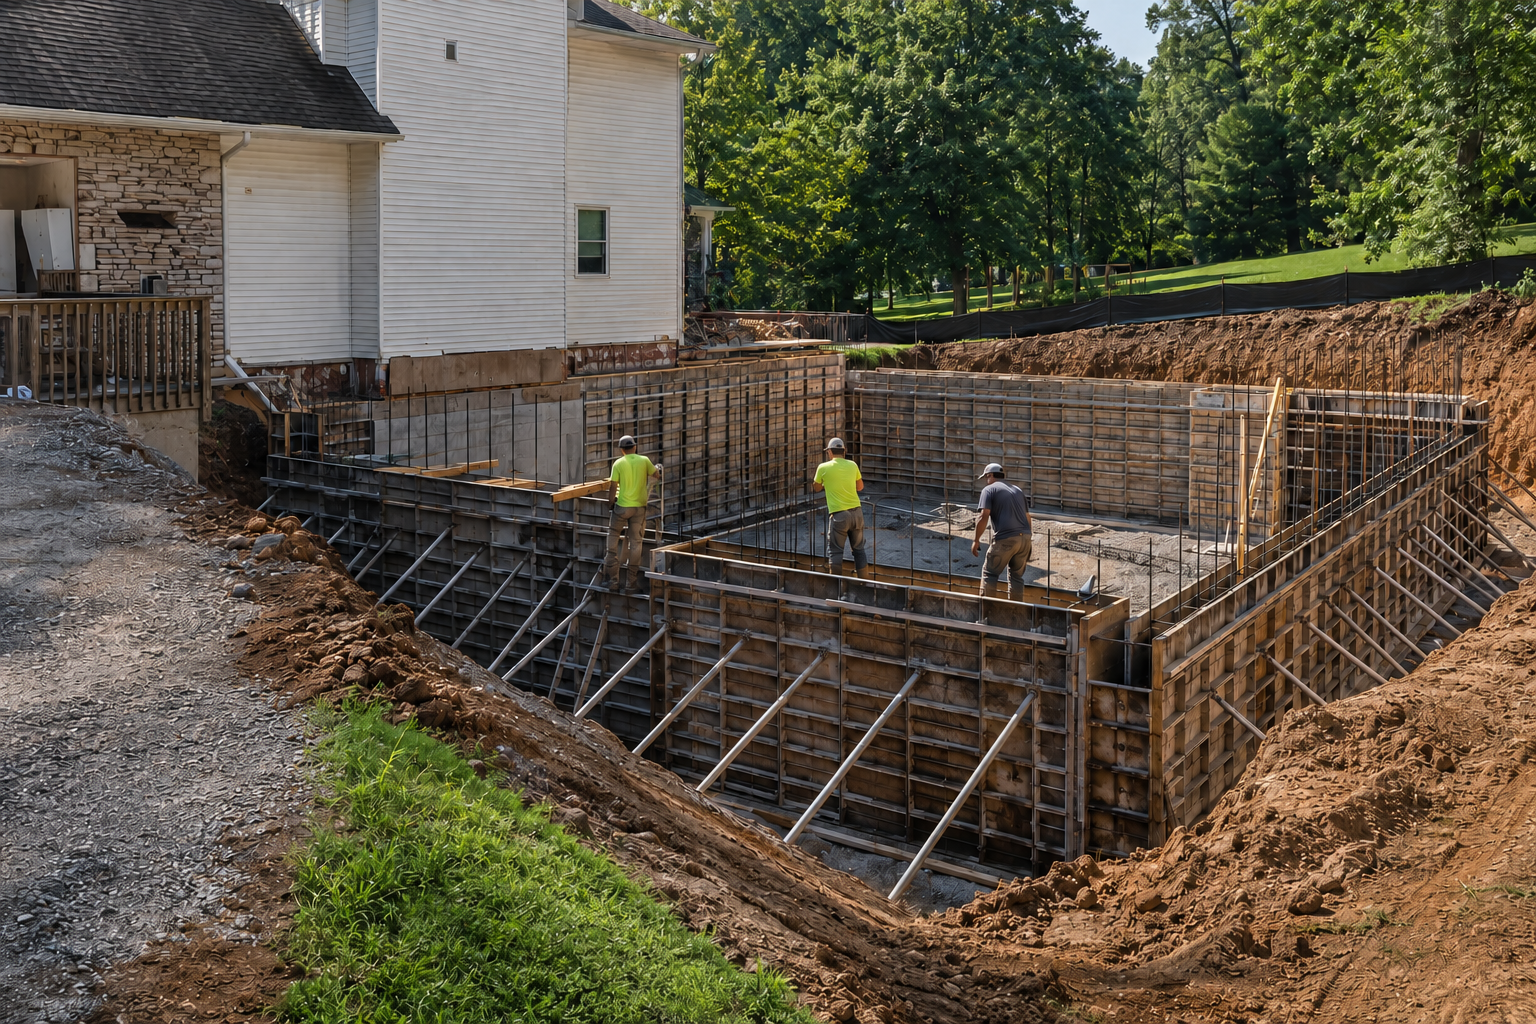
Basement Foundations
Choosing the Right Foundation for Your Addition
Foundation type can significantly affect the overall investment. Slabs are typically the least expensive, crawl spaces generally fall in the middle, and basements usually carry the highest initial cost. However, final pricing also depends on excavation, access, drainage, soil conditions, engineering, and how the new foundation connects to the existing home.
Framing Phase
During framing, your addition begins to take its full shape—from the walls and room openings to the structure of the new roof. A shed roof offers a clean, simple design and can connect beneath an existing roofline with less framing complexity. A gable roof creates more interior height and often blends naturally with traditional homes, while a hip roof slopes on all sides for a balanced appearance and added stability. Each option affects the architecture, drainage, materials, framing complexity, and overall investment, so we select the roof structure that best complements your home and addition.
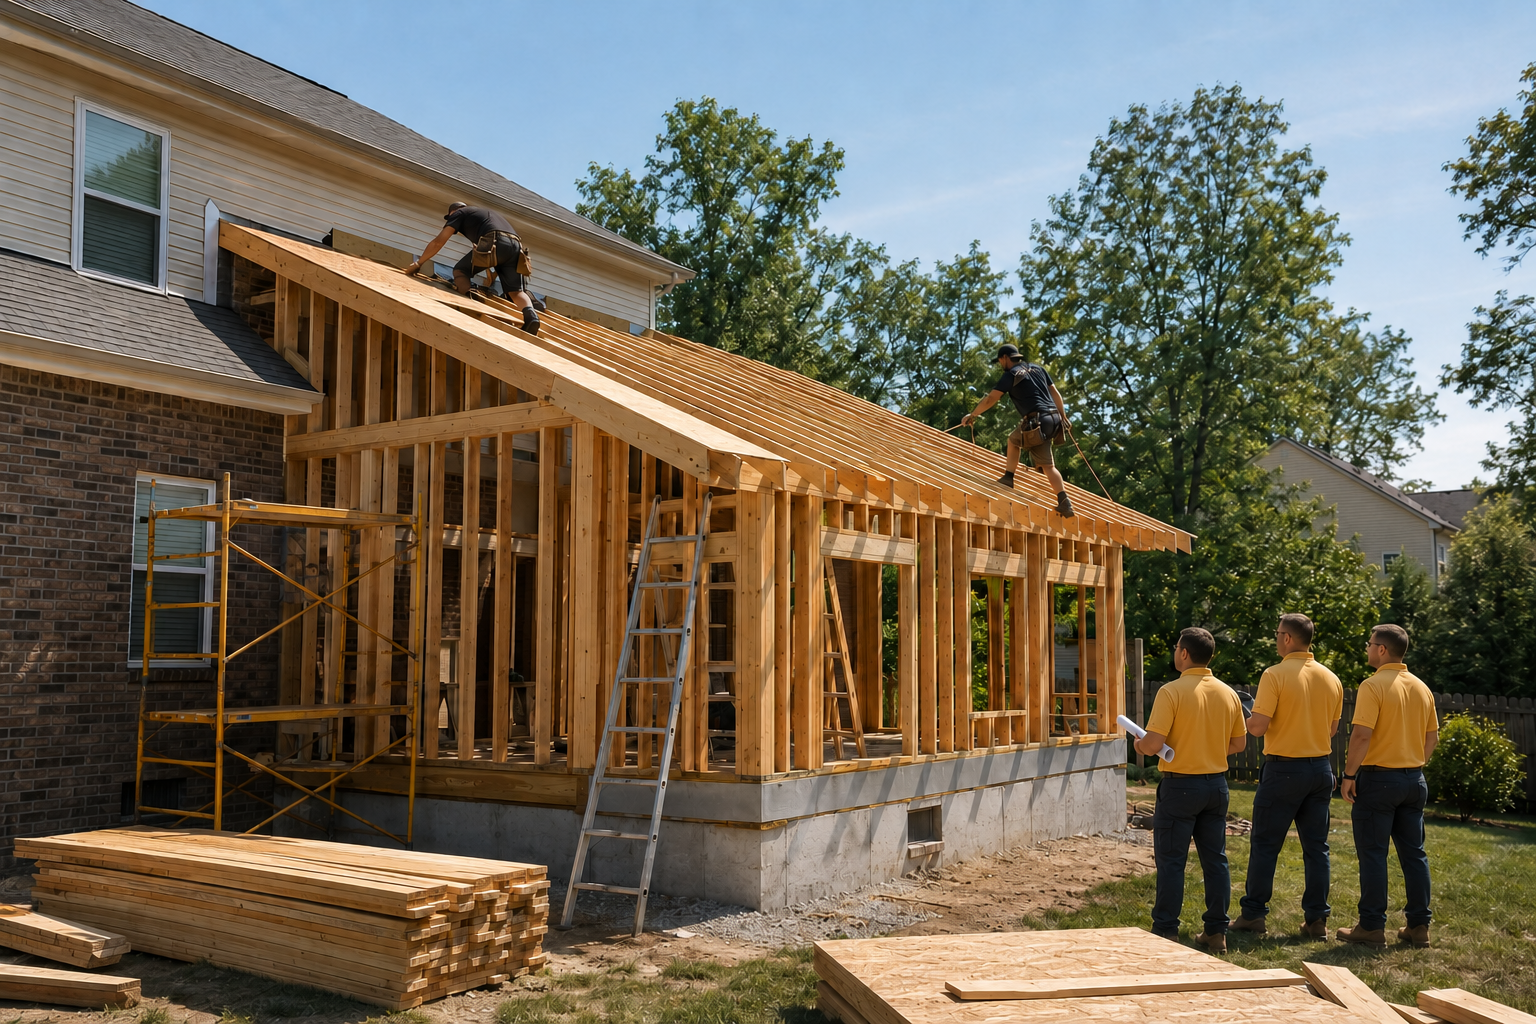
Shed Roof Structure
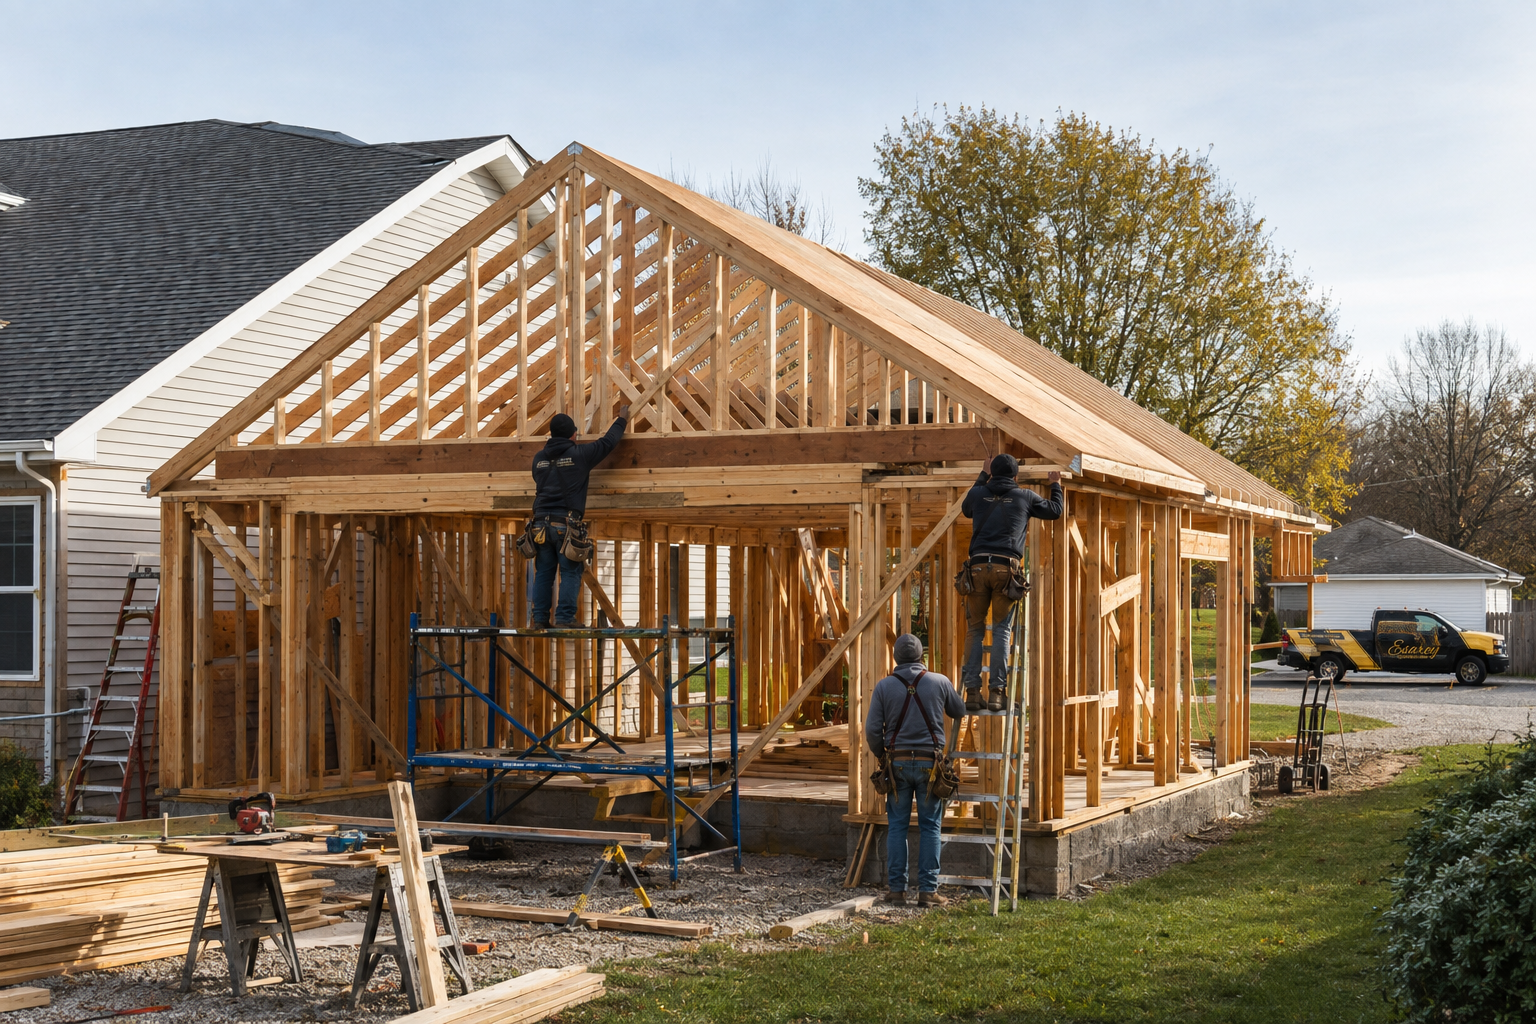
Gable Roof Structure
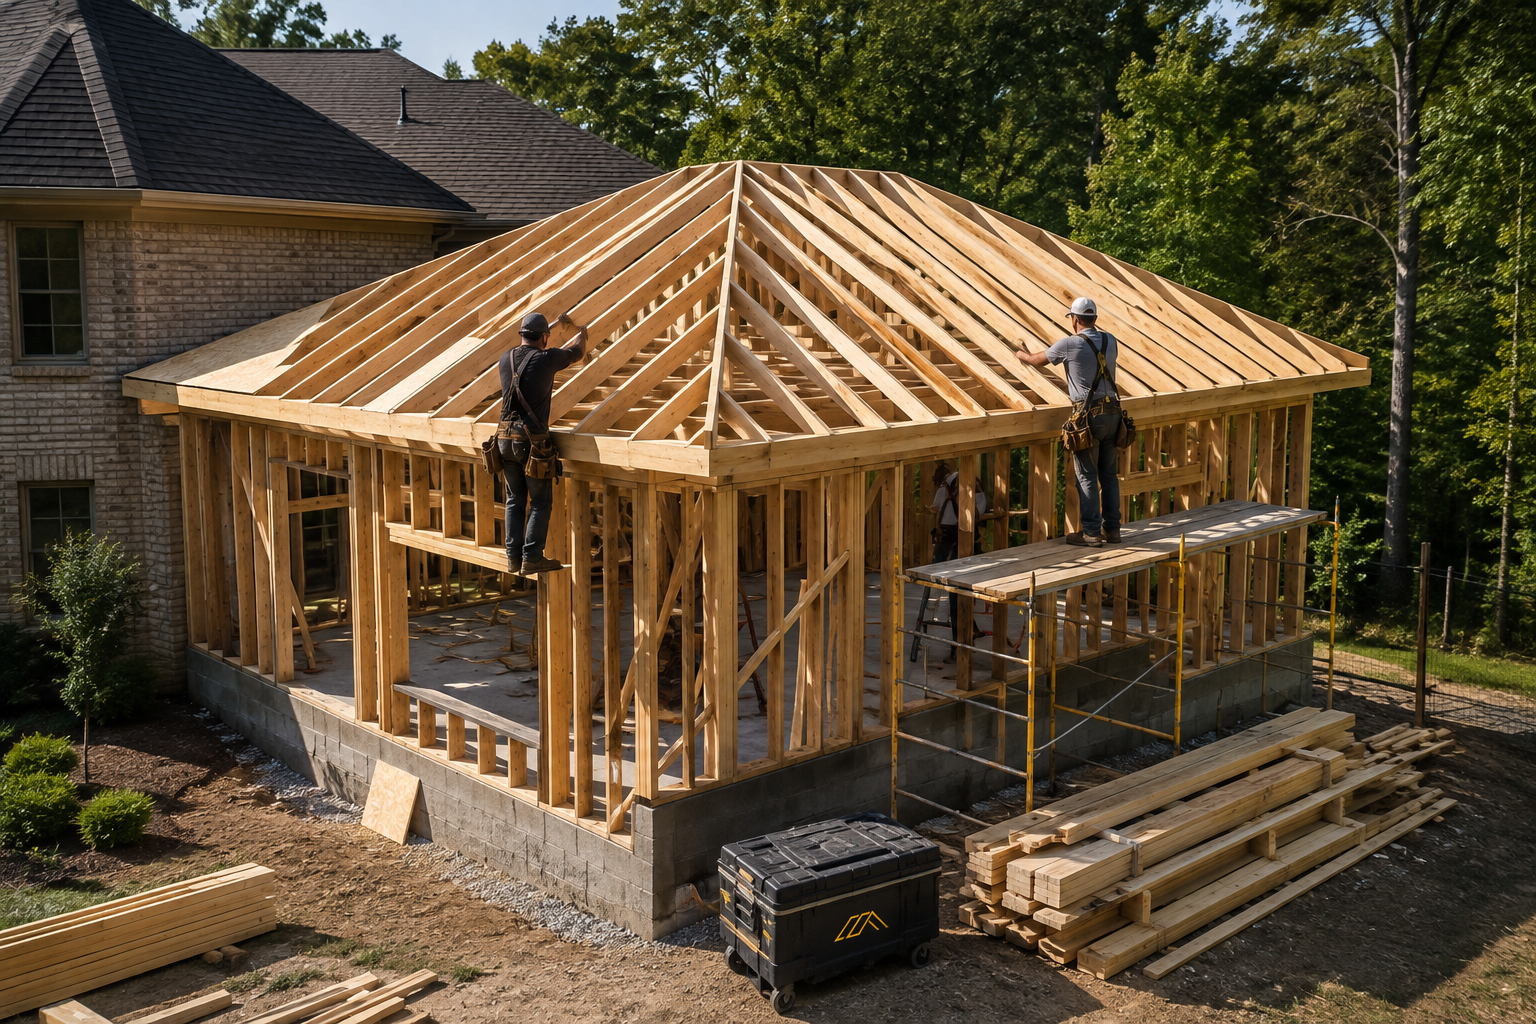
Hip Roof Structure
Framing Built to Last
Every framing system must meet applicable local building-code requirements for structural loads, spans, fastening, and connections—but we view code as the minimum standard, not the finish line. Through thoughtful engineering, properly sized structural components, reinforced connections, quality materials, and detailed phase inspections, we build each addition with the goal of performing well beyond the 50-year warranty that stands behind our work.
Exterior Finish Phase
The exterior finish phase is where the new structure becomes a seamless part of your existing home. Siding profile, color, and texture; roofing materials; soffit and fascia details; gutter size and placement; and the style, proportions, grids, and trim of the doors and windows all influence whether an addition looks original—or noticeably added on.
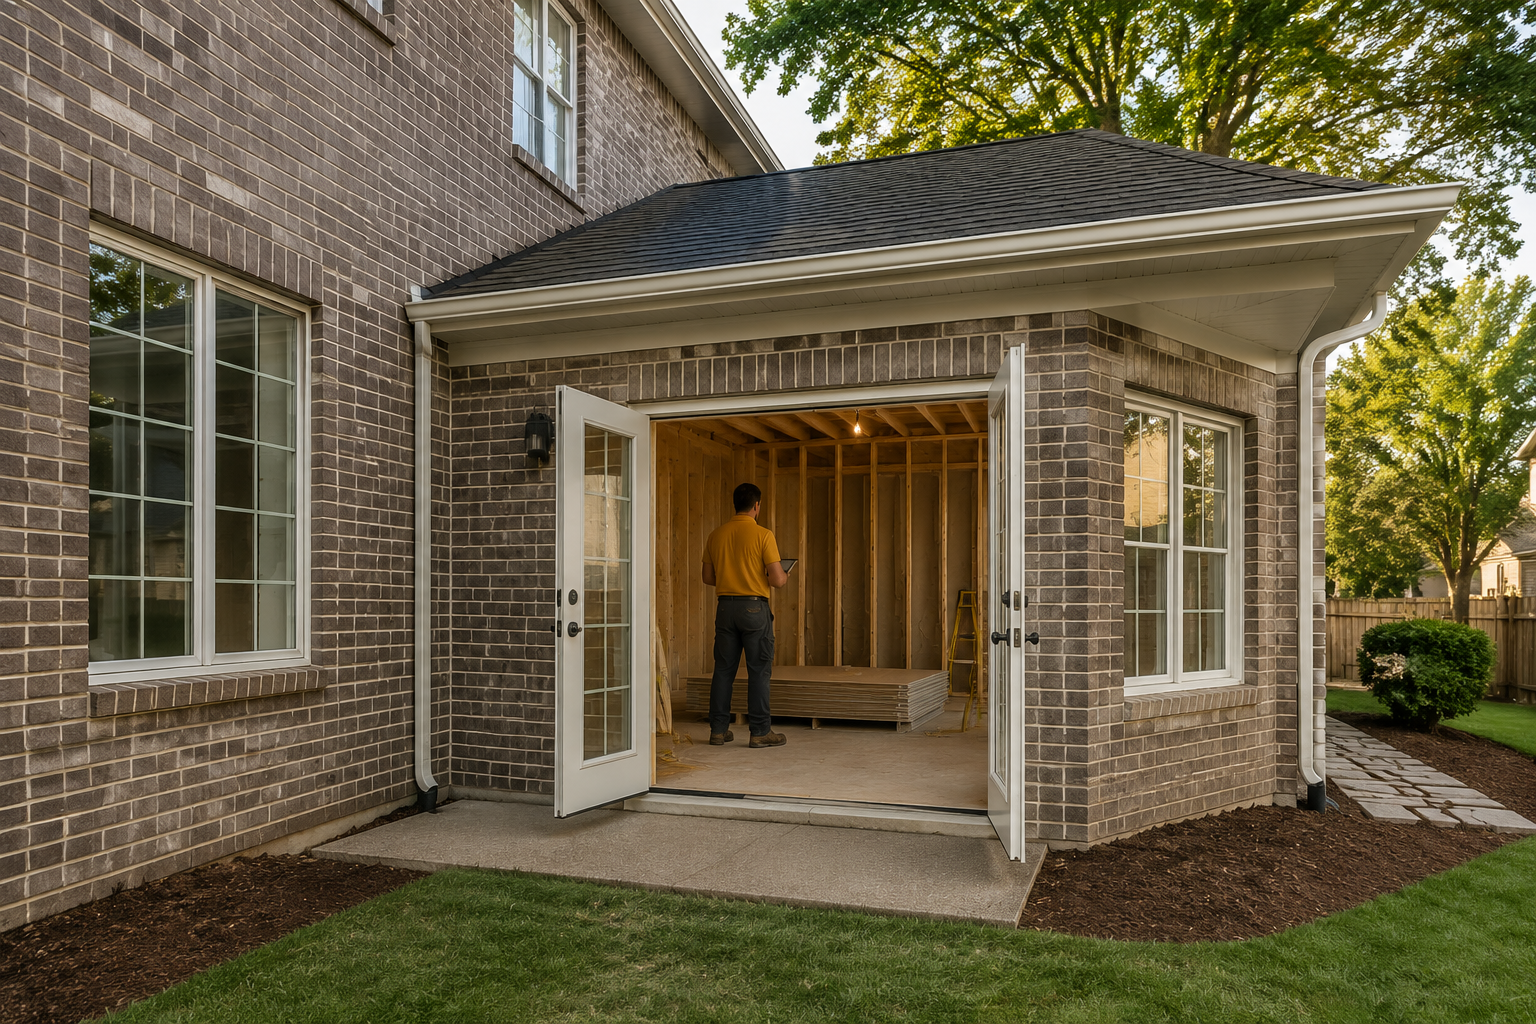
Brick Siding Finish
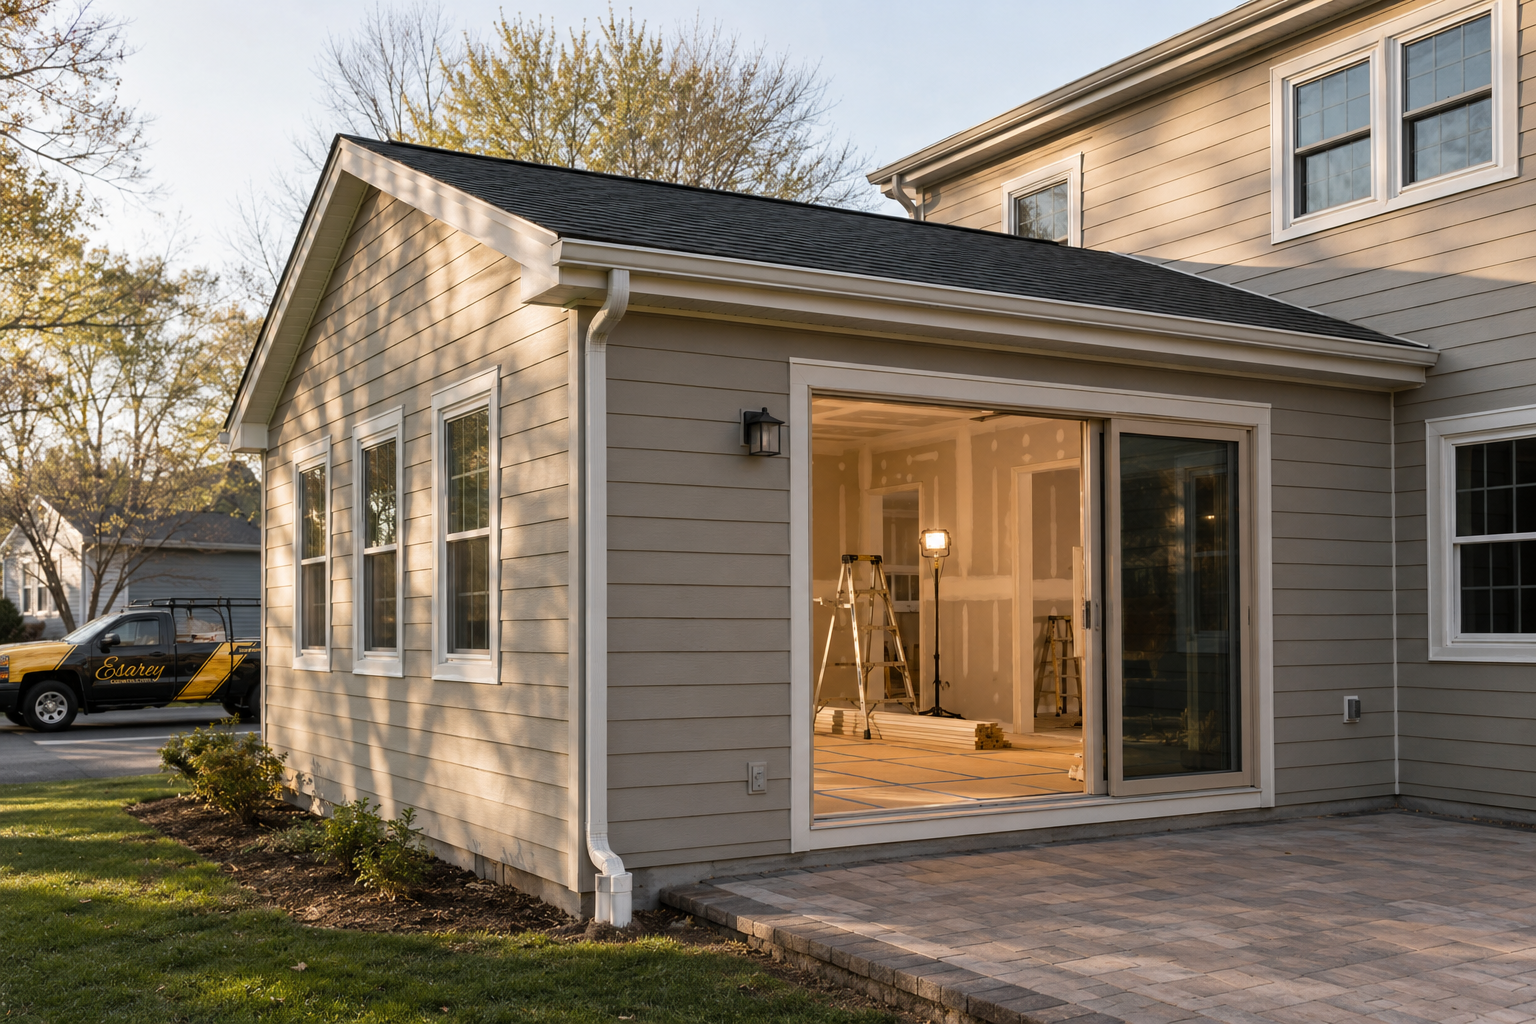
Fiber Cement Siding Finish
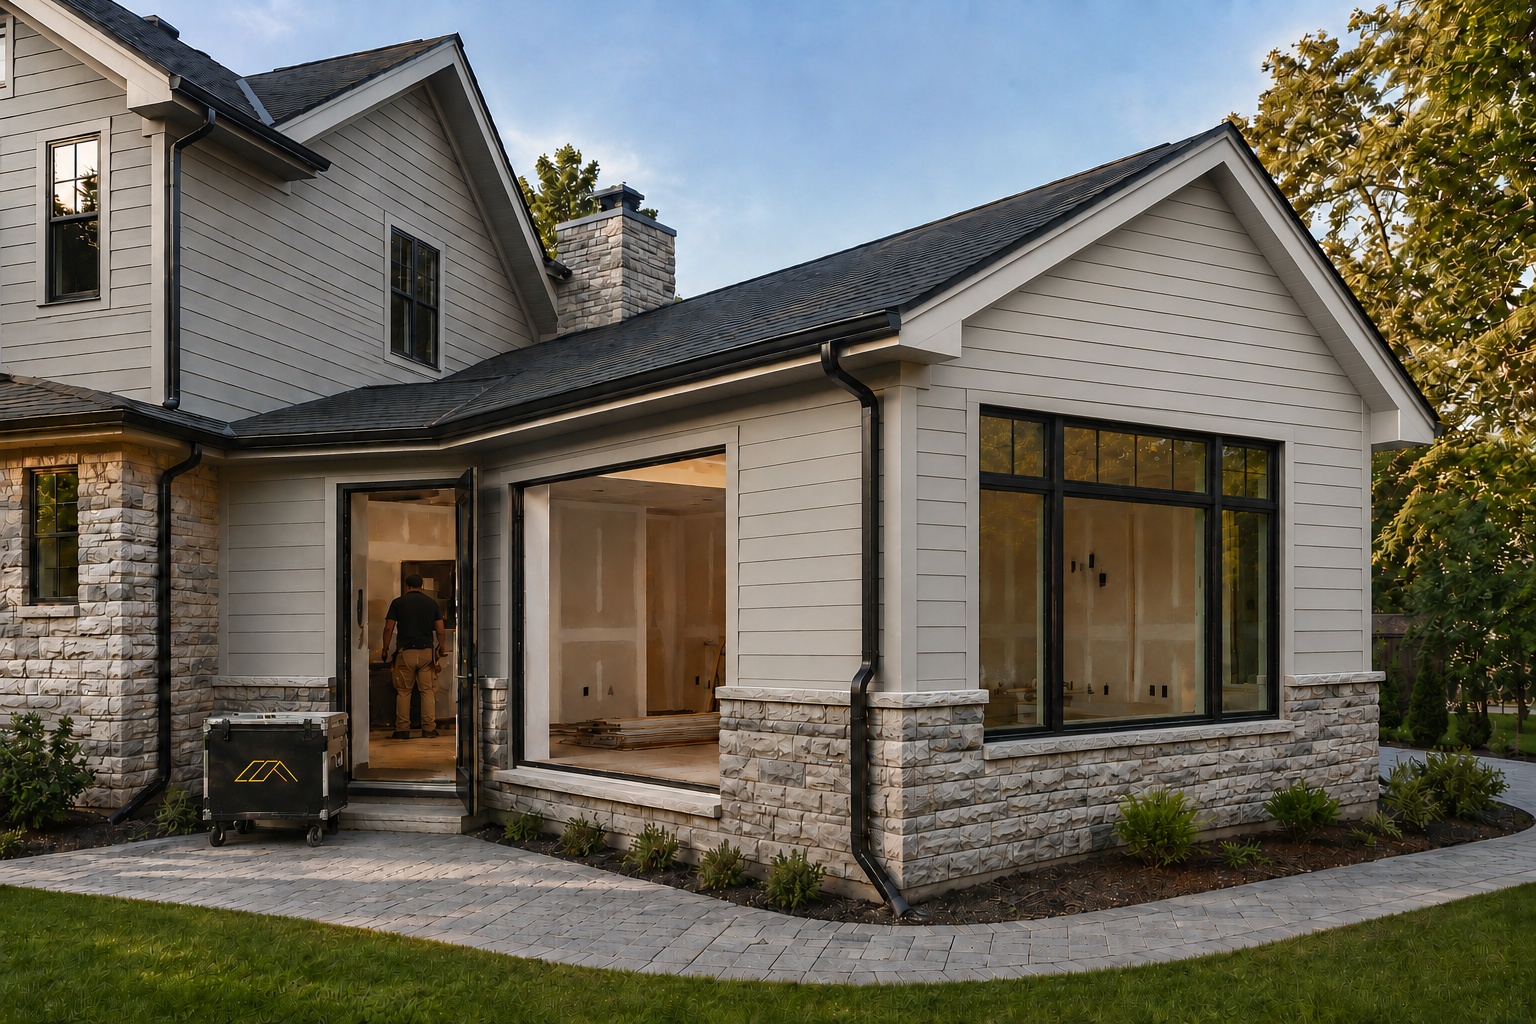
Vinyl Siding Finish
Designed to Look Like It Has Always Been There
We carefully coordinate these materials and architectural details so the old and new portions of the home feel like one complete design. Just as importantly, proper flashing, weather barriers, roofing transitions, window and door installation, and water management protect the addition for years to come. Our goal is simple: when the project is finished, guests should not be able to tell where the original home ends and the addition begins.
Utility Phase
The utility needs of your addition depend on how the new space will be used. Electrical work is required for lighting, outlets and appliances, while plumbing is needed for bathrooms, kitchens, laundry rooms and wet bars. HVAC must also be extended or upgraded to keep finished living areas comfortable throughout the year. Costs are influenced by the number of fixtures, the distance from existing utility connections and whether your home’s electrical panel, plumbing system or HVAC equipment has enough capacity for the added space.

Utility Ground Rough

Utility Rough-In

Utility Finish
Powering, Plumbing and Conditioning Your Addition
For safety, reliability and code compliance, Esarey Construction uses only properly licensed plumbing, electrical and HVAC technicians. Each system is carefully planned, installed and inspected to ensure the utilities inside your addition are built to serve your family for years to come.
Interior Finish Phase
The interior finish phase is where your addition begins to feel like your home—and where you have greater control over the final investment. Selections such as flooring, cabinets, vanities, countertops, plumbing and lighting fixtures, trim and appliances can range from practical and budget-conscious to fully customized and luxurious.
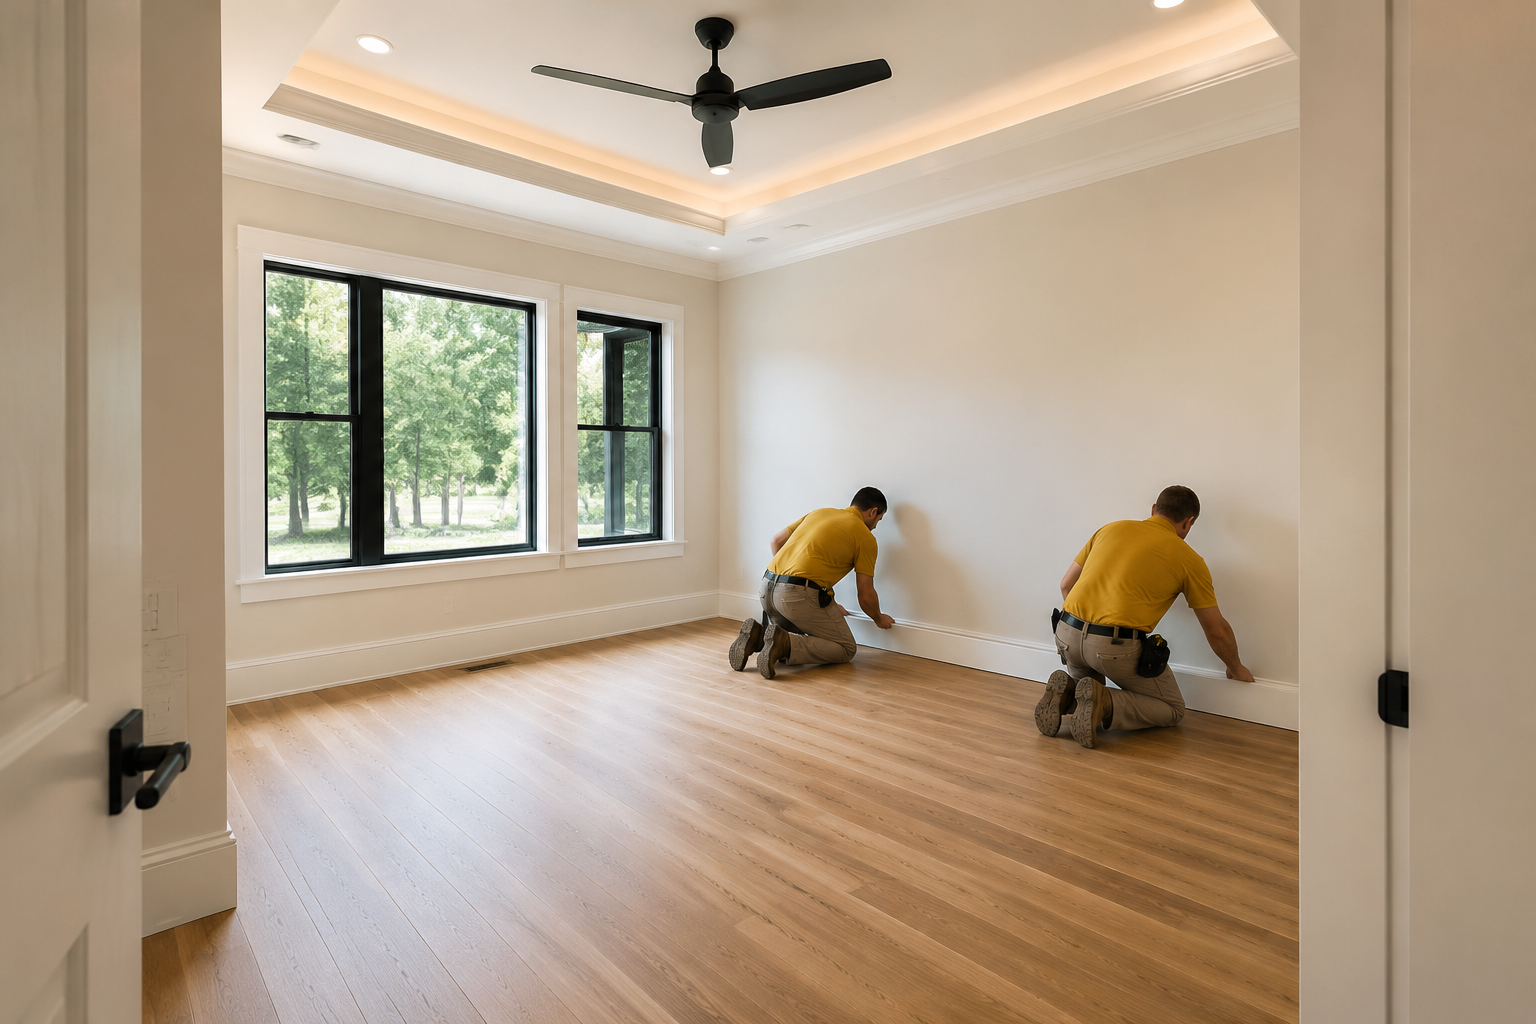
Room Additions
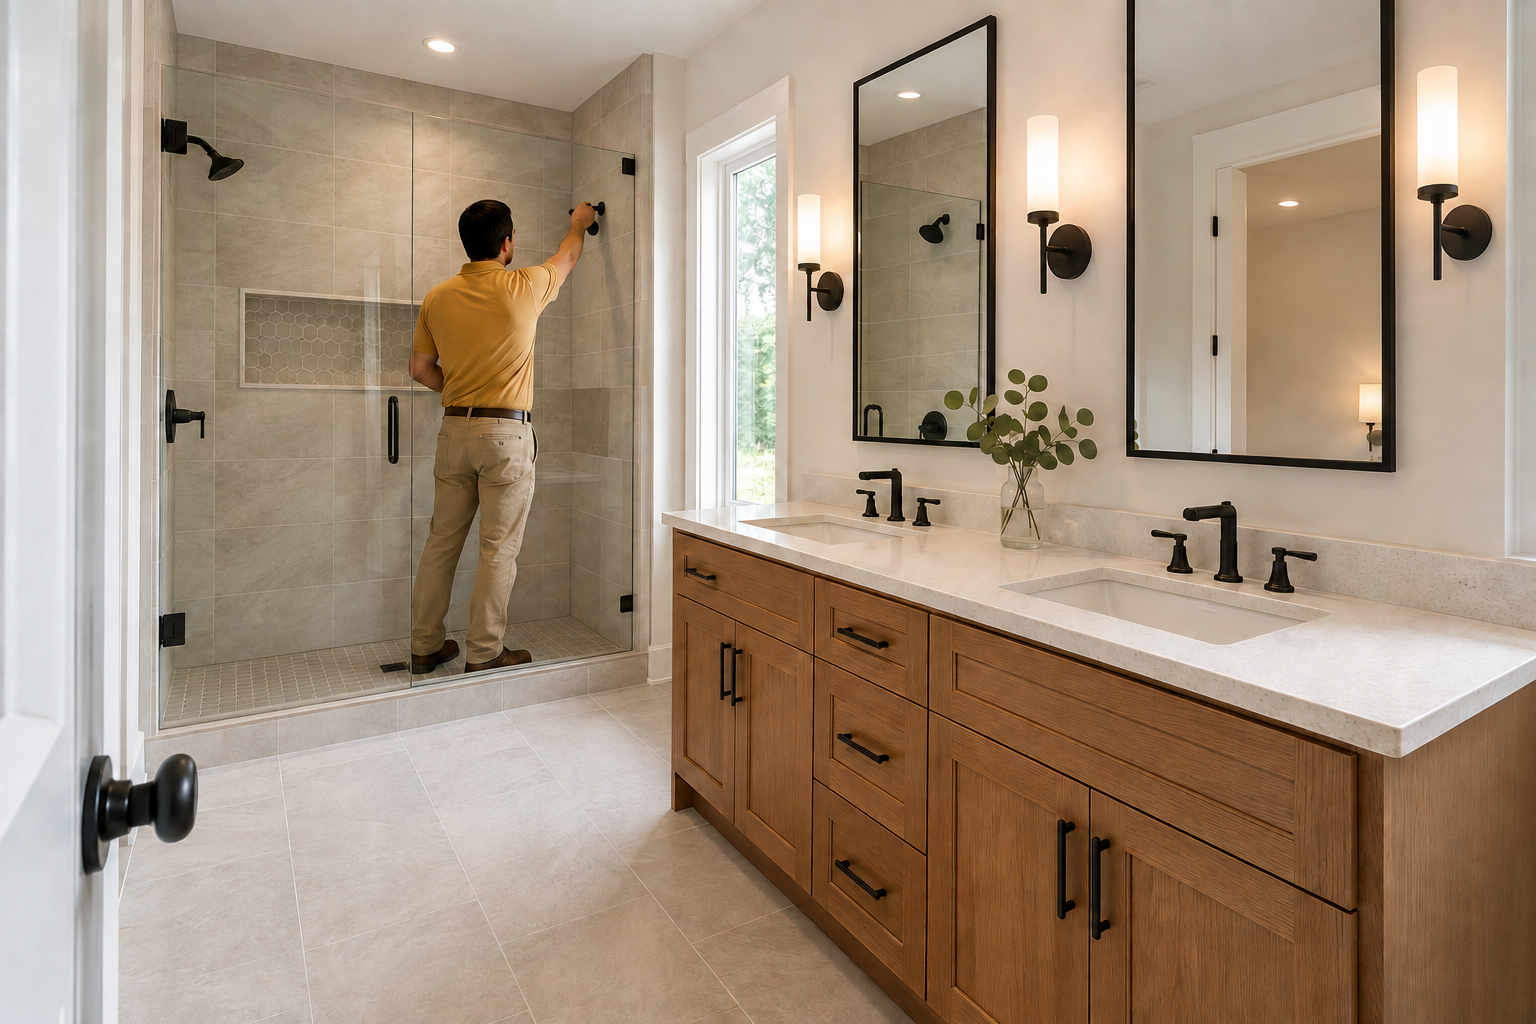
Bath Additions
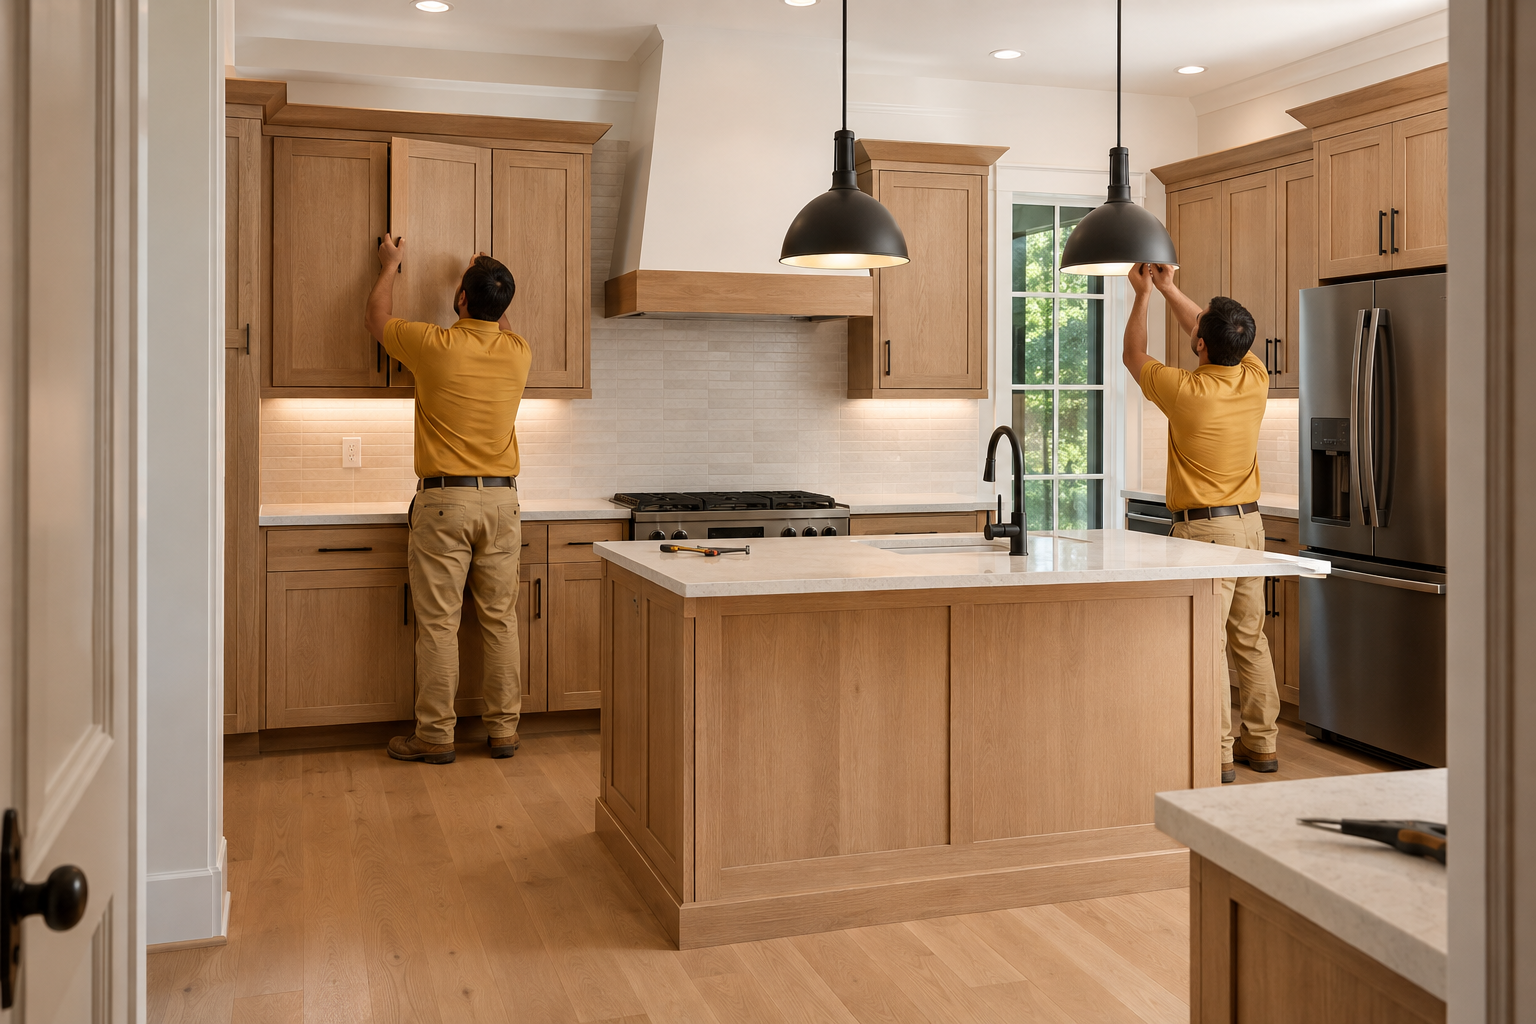
Kitchen Additions
Where Your Style Shapes the Investment
Because these choices vary so widely, interior finishing costs can differ significantly from one addition to another. Our team helps you understand how each selection affects the overall price, allowing you to prioritize the features that matter most while keeping your addition aligned with your vision and budget.
Exterior Work
A home addition often creates opportunities to improve the outdoor areas surrounding it. As part of your addition’s scope, Esarey Construction can also build covered decks, covered patios, sidewalks and fencing that make the new space more accessible, functional and enjoyable.
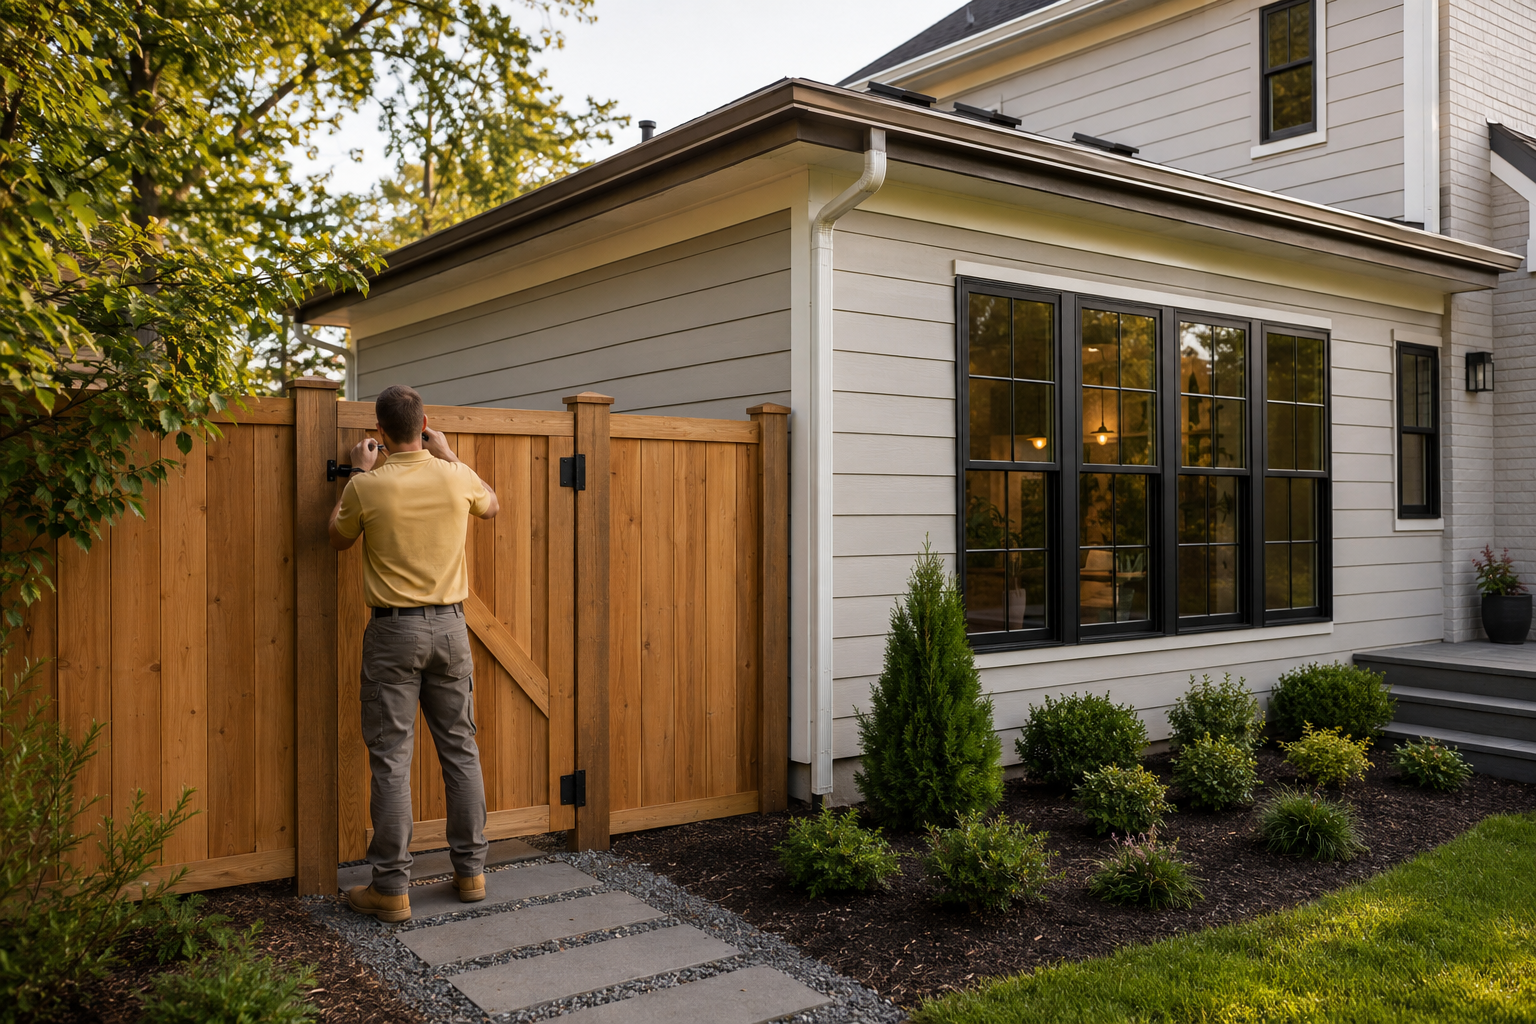
Fences and Gates

Covered Decks
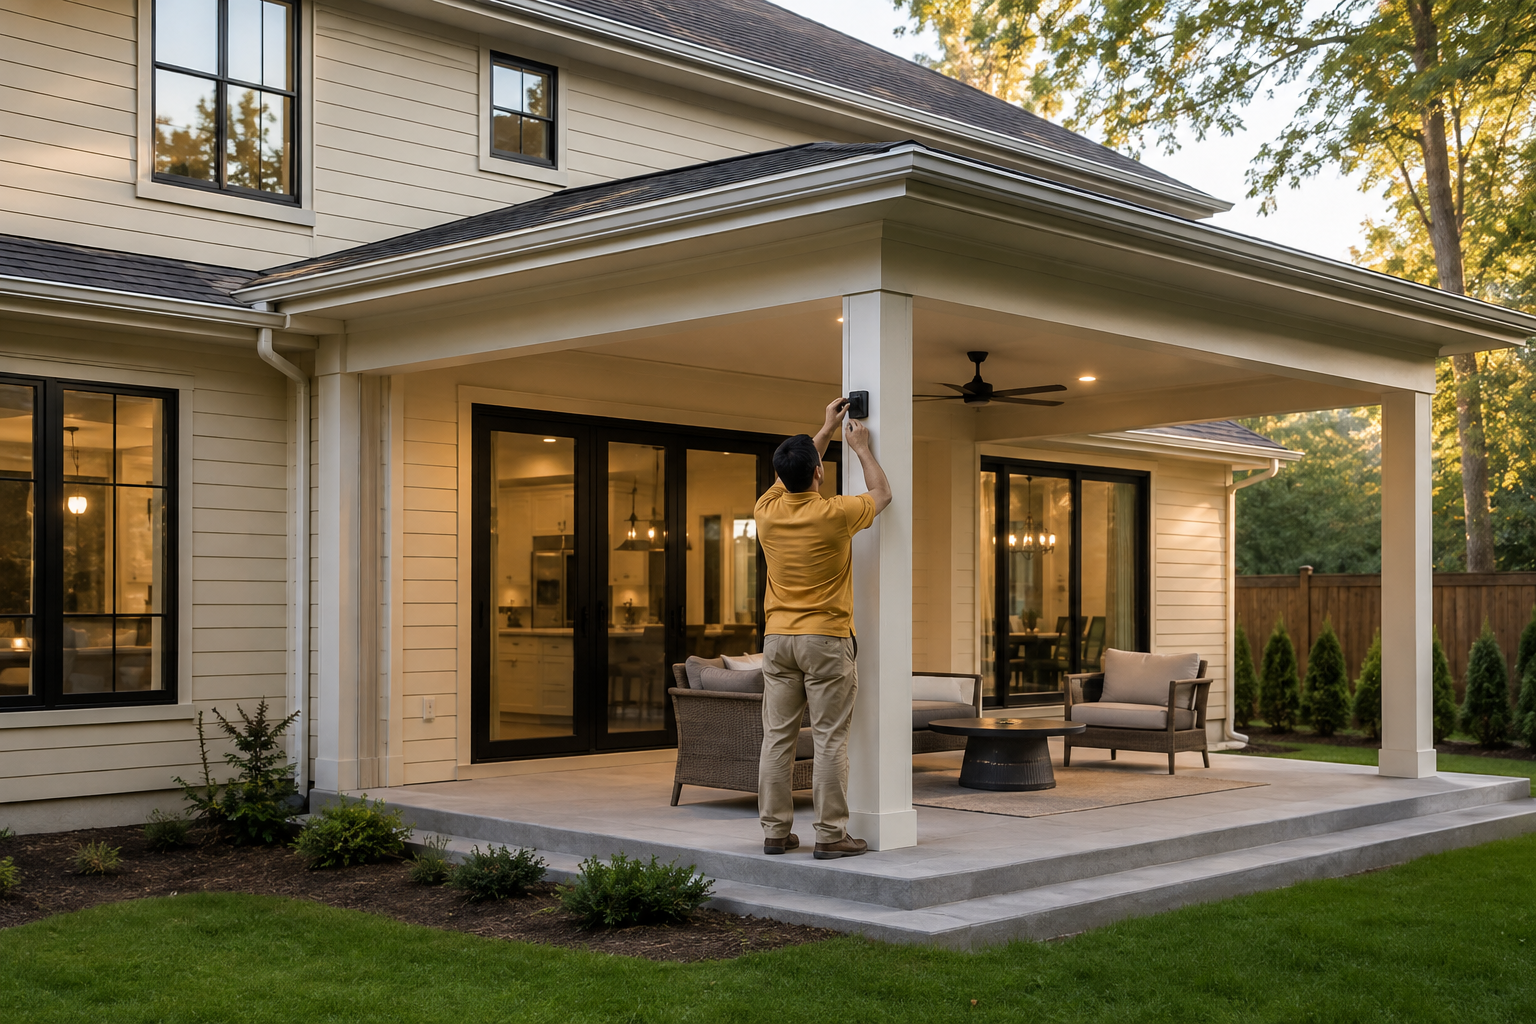
Covered Porches
Completing the Space Around Your Addition
While we no longer offer these improvements as stand-alone services, we are happy to include them with a home addition project. Planning everything together allows the exterior features to complement the addition, coordinate with the construction schedule and create a finished result that feels intentional and complete.
Warranties and 6-Month Check Up
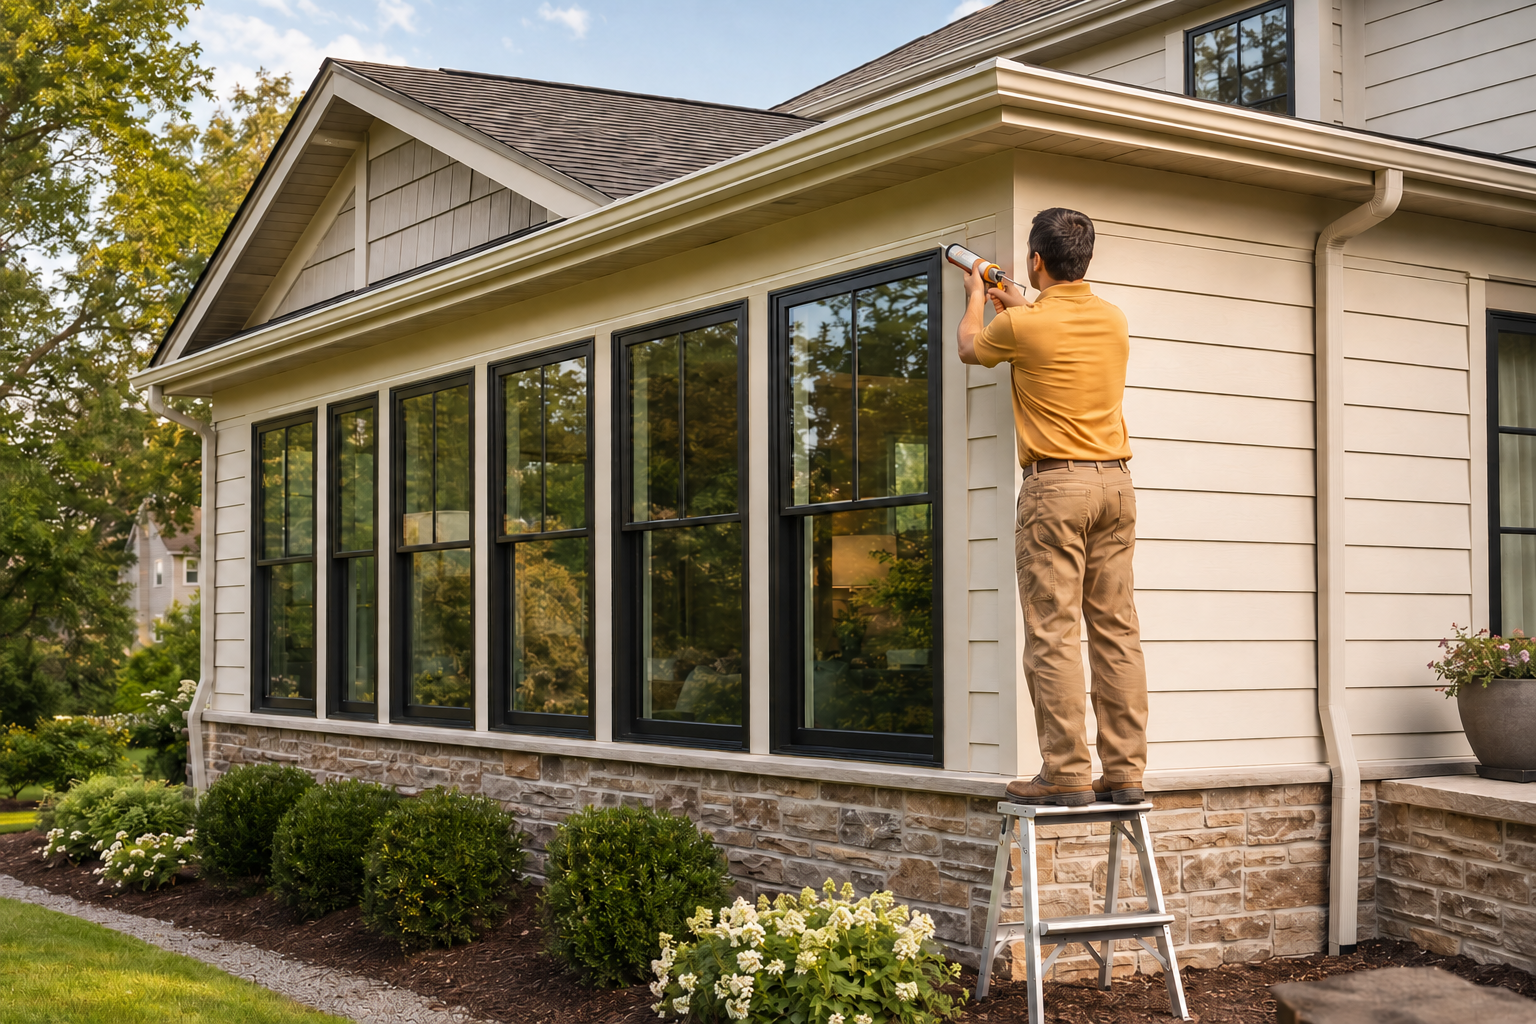
Approximately six months after your project is completed, our team returns for a follow-up inspection. This checkup allows us to identify small concerns while they are still simple to correct—before they become more difficult, disruptive or costly to repair.
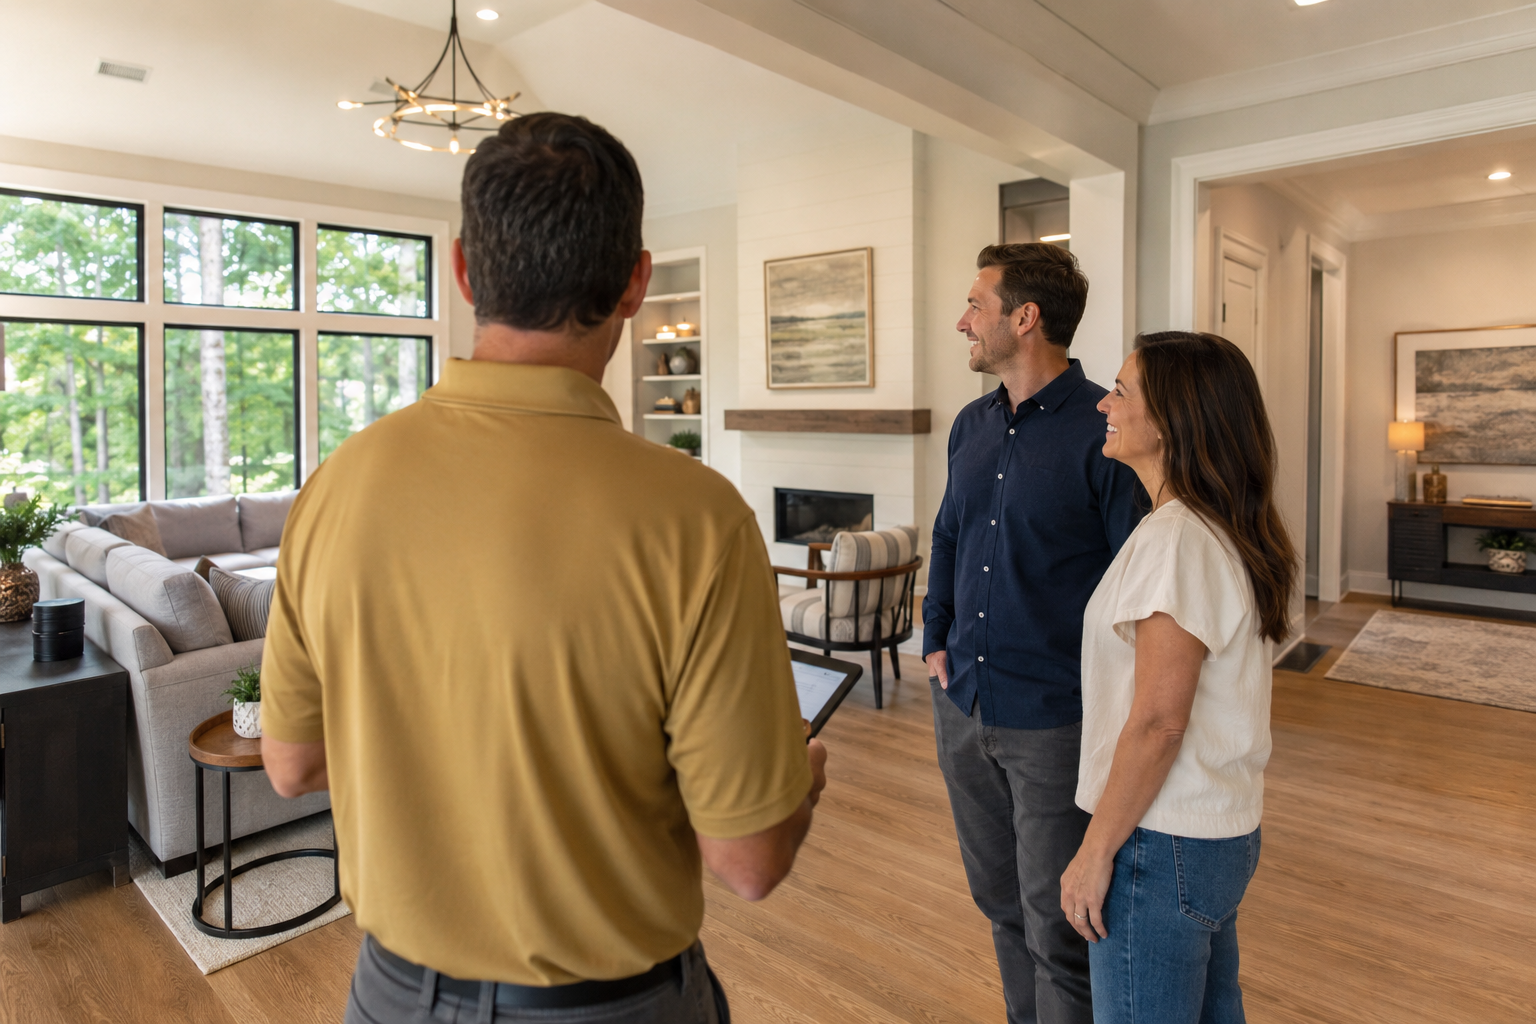
Final Walk Through
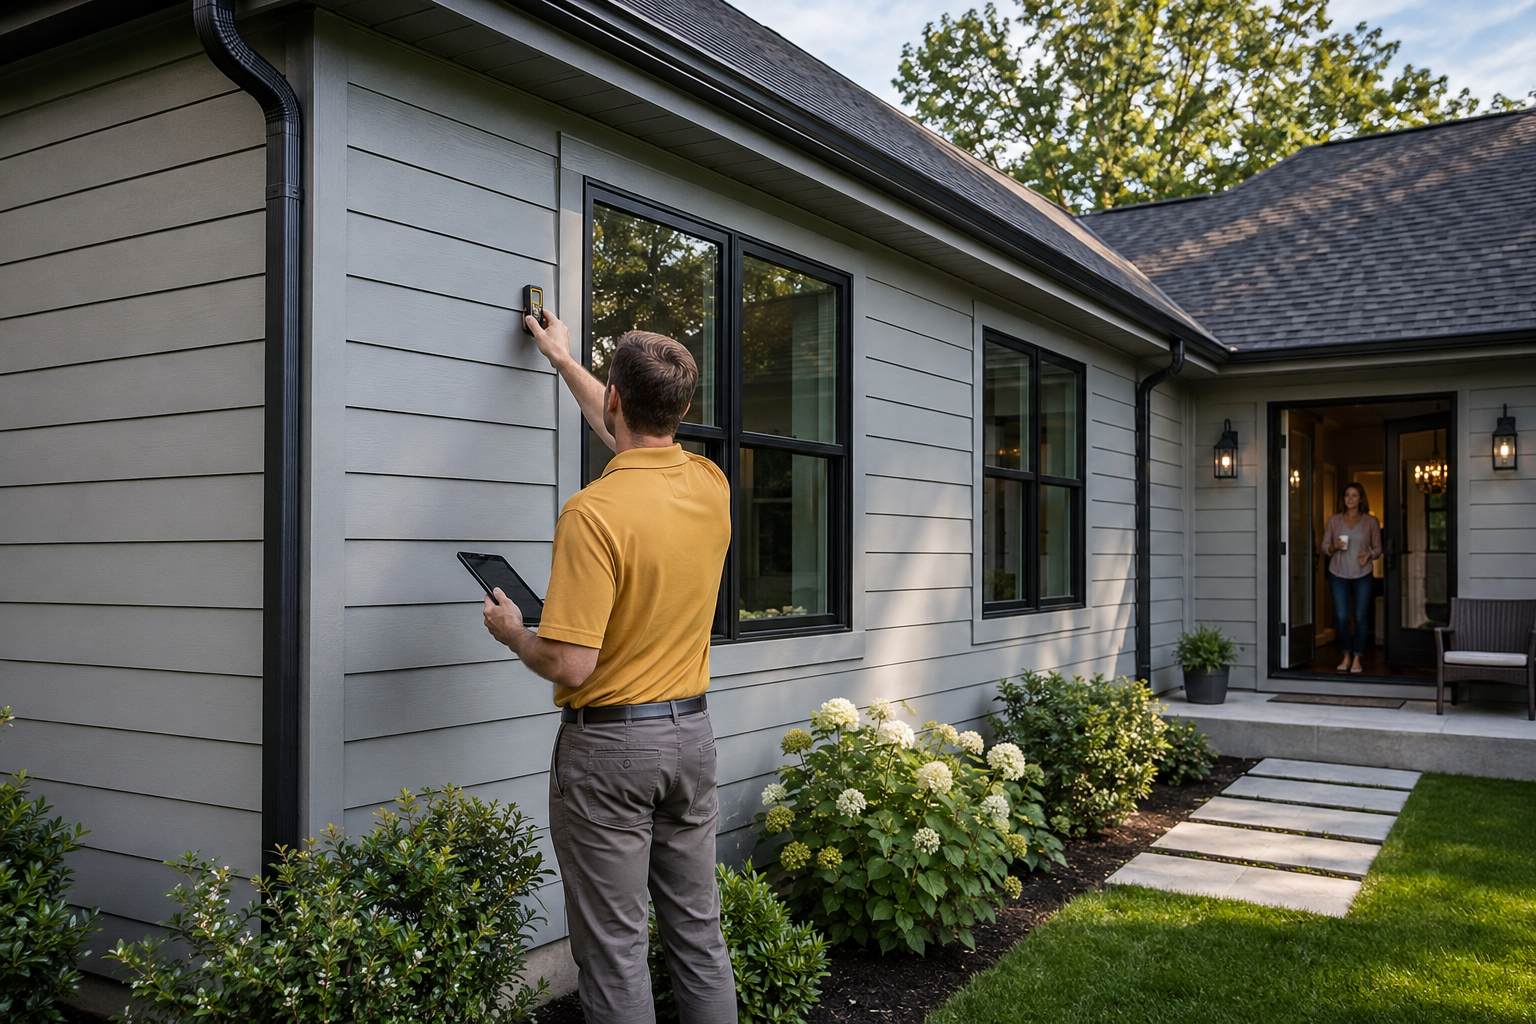
6-Month Check Up
50-Year Warranty
Our Commitment Continues After Completion
Every Esarey Construction project is backed by our 50-year warranty because we believe our responsibility extends far beyond the final walkthrough. We would always prefer to address an issue early rather than wait until it has caused additional damage, giving you confidence that we will continue standing behind your addition for decades to come.